
Tony Ayers
REALTOR®


Tony Ayers
Call: (804) 356-6631
BEDS4
BATHS3 full 1 partial
SQUARE FEET3,396
MLS#2602910
STATUSActive
PROPERTY TYPEResidential - Single Family
SUBDIVISIONGovernors Land
Property Description
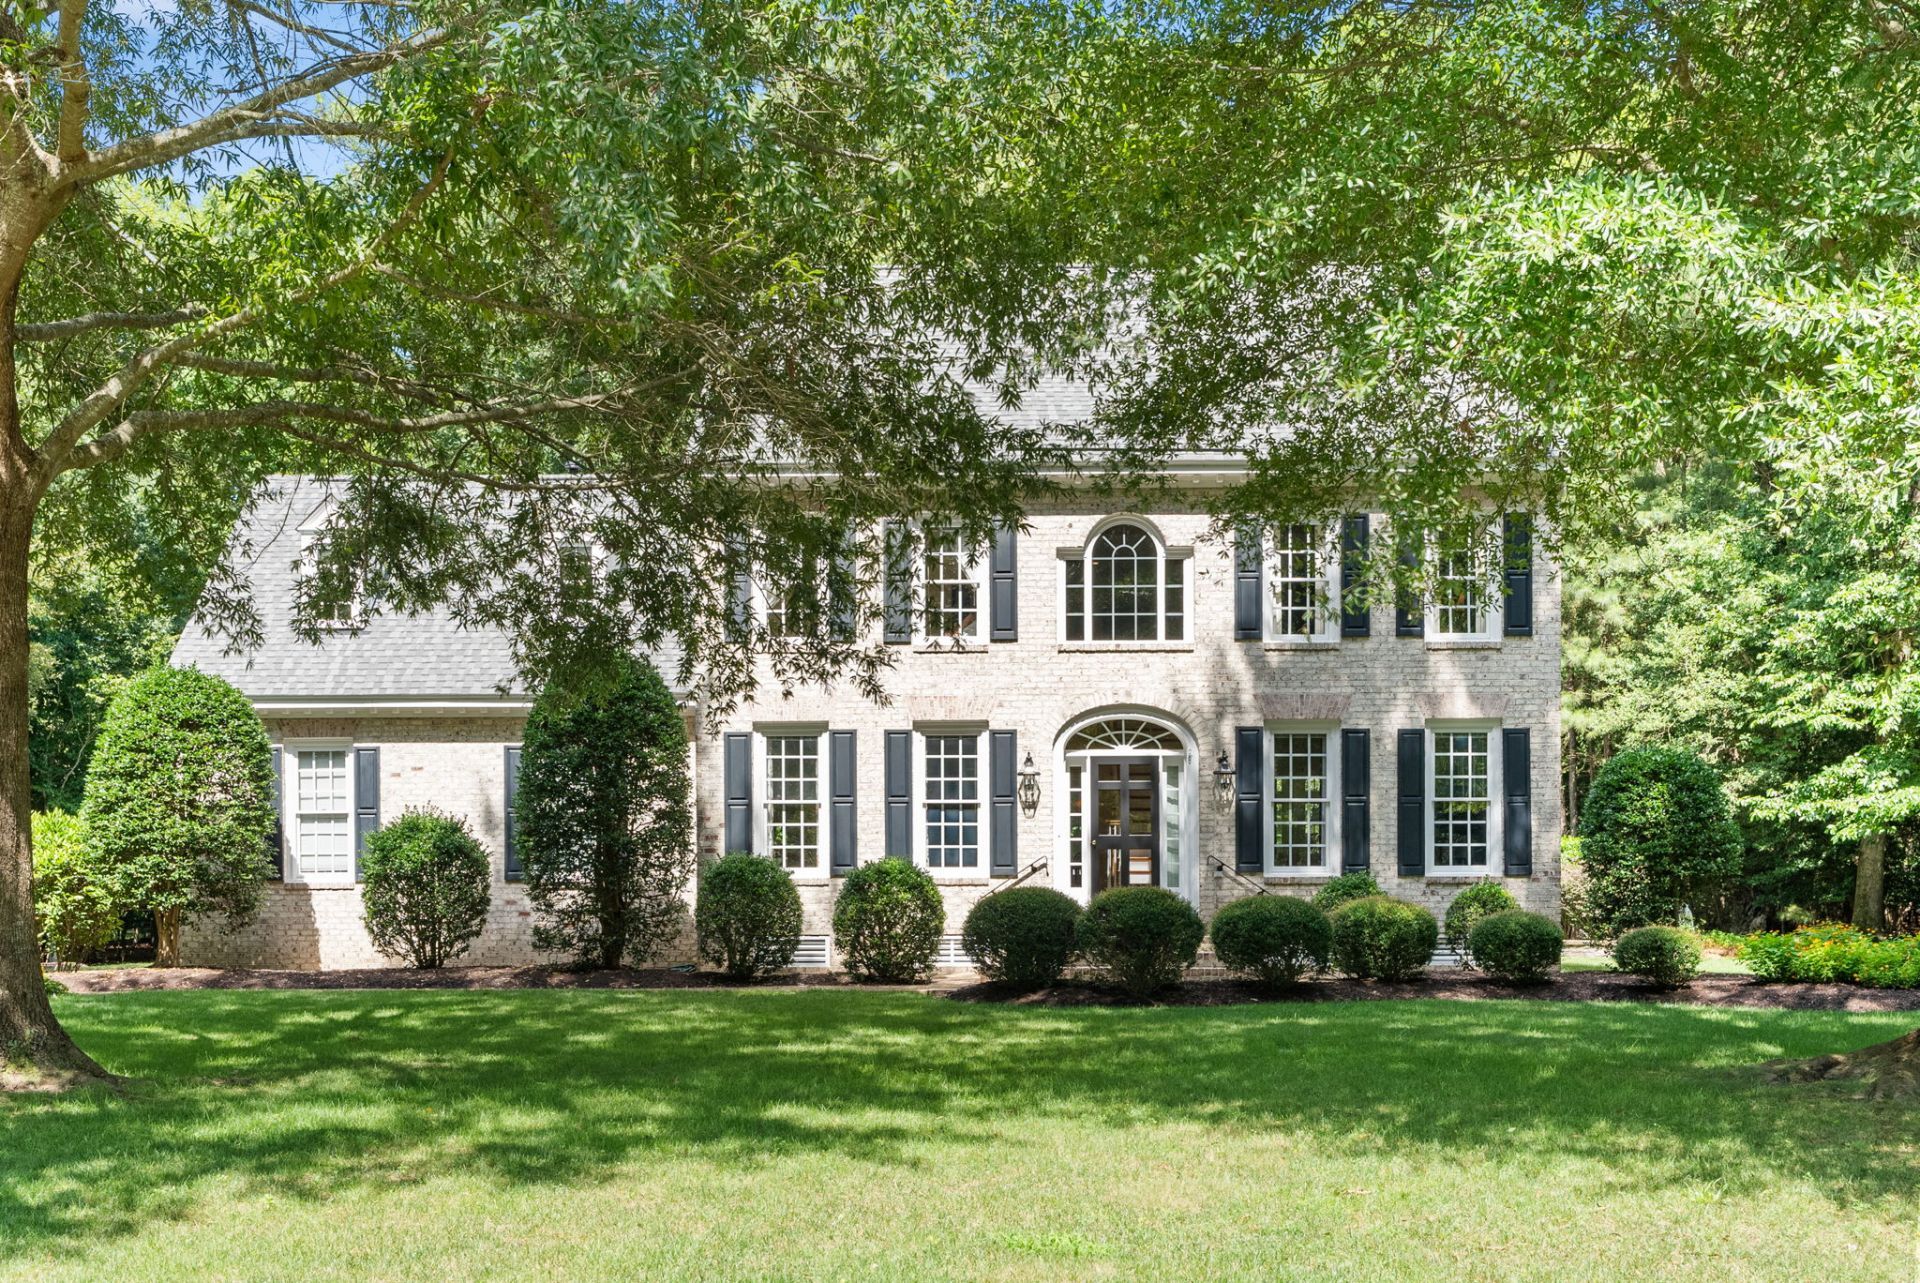
Classic Governor's Land elegance meets an extraordinary park-like setting in this beautifully maintained Colonial, privately positioned on a level wooded lot. Gorgeous moldings, abundant natural light and timeless architectural detail create a home that feels both gracious and inviting. The elegant living room opens to a welcoming family room with custom built-ins and wet bar. The renovated kitchen features exceptional cabinetry, a commercial-style Wolf range, pantry and generous workspace. A first-floor bedroom with en suite bath and walk-in closet offers wonderful flexibility. Upstairs, the spacious primary suite includes an updated bath with granite counters, while three additional bedrooms are bright and generously sized. A large bonus room, accessed by a second back staircase, adds even more versatility. Outside, an expansive deck, paver patio and fire-pit gathering area create exceptional spaces for entertaining against a private wooded backdrop. Roof replaced in 2019. Ideally located near the Governor's Land Club, James River and community amenities.
Property Features
Property Type: Residential - Single Family
Basement: Crawl Space
Cooling: Central Air, Heat Pump, Zoned
Fireplaces: 1
Garage: 2 car attached
Heating: Forced Air, Heat Pump, Natural Gas, Zoned
Home Style: Colonial, Two Story
Lot Size: 0.64 Acres
Roof Type: Asphalt, Composition, Shingle
Stories: 2.0
Taxes: $5,650
Year Built: 1994
Amenities
Attic
Wet Bar
Bookcases
Built-in Features
Ceiling Fan(s)
Dining Area
Separate/Formal Dining Room
Double Vanity
Eat-in Kitchen
French Door(s)/Atrium Door(s)
Granite Counters
High Ceilings
Jetted Tub
Pantry
Pull Down Attic Stairs
Recessed Lighting
Skylights
Walk-In Closet(s)
Deck
Patio
Paved Driveway
Feature Descriptions
Appliances: Dryer, Dishwasher, Exhaust Fan, Gas Cooking, Disposal, Gas Water Heater, Microwave, Range, Refrigerator, Water Heater, Washer
Association Amenities: Management
Community Features: Beach, Boat Facilities, Common Grounds/Area, Clubhouse, Dock, Fitness, Golf, Lake, Marina, Playground, Pond, Pool, Putting Green, Sports Field, Tennis Court(s), Trails/Paths
Days on Site: 71
Door Features: French Doors, Insulated Doors
Exterior: Brick, Drywall, Frame
Fireplace: Masonry, Wood Burning
Flooring: Carpet, Tile, Wood
HOA Fee: 822/ Monthly
Laundry: Dryer Hookup
Parcel#: 43-2-04-0-0018
Parking: Attached, Direct Access, Driveway, Garage, Garage Door Opener, Oversized, Paved, Garage Faces Rear, Two Spaces, Garage Faces Side, Boat, RV Access/Parking
Parking Notes: Attached, Direct Access, Driveway, Garage, Garage Door
Patio/Porch: Deck, Patio
Pool: None, Community
Security: Smoke Detector(s), Security Guard
Sewer: Public Sewer
Swimming Pool: Yes
Water: Public
Window: Screens, Skylight(s), Thermal Windows
Room Sizes
Office: 9.8 x 12.4 Level - Second
Bonus Room: 15.6 x 15.1 Level - Second
Kitchen: 12.7 x 10.3 Level - First
Family Room: 13.4 x 20.4 Level - First
Dining Room: 12.6 x 14.4 Level - First
Living Room: 13.4 x 14.9 Level - First
Bedroom 4: 12.6 x 13.7 Level - Second
Bedroom 3: 14.9 x 10.4 Level - Second
Bedroom 2: 13.4 x 12.3 Level - First
Primary Bedroom: 13.4 x 19.4 Level - Second
Local Schools
High School: Jamestown
Middle School: Lois S Hornsby
Elementary School: Matoaka
Listed By / Shown By
Listed By
Agency Name: Liz Moore & Associates - WBG/DP
Agency Phone: (757) 645-4106
Shown By
Agent Name: Tony Ayers
Agent Phone: (804) 356-6631
Agency Title: Napier Realtors ERA

Estimate Your Payment
Estimated Payment
$ 2,459.45 per month $1,758.20 Principal & Interest $470.83 Property Tax $230.42 Homeowner's InsuranceChange Payment Information

Tony Ayers
Office: (804) 524-9001
Cell: (804) 356-6631
Fax: (804) 524-9004
Email Me
Tri-Cities Office
Main Phone: (804) 524-9001
4720 Puddledock Suite 110
Prince George, VA 23875
4720 Puddledock Suite 110
Prince George, VA 23875
©2025 Napier ERA Realtors Inc., dba. All rights reserved.
ERA® and the ERA logo are registered service marks owned by ERA Franchise Systems LLC. Napier Realtors ERA fully supports the principles of the Fair Housing Act and the Equal Opportunity Act. Each franchise is independently owned and operated. Any services or products provided by independently owned and operated franchises are not provided by, affiliated with or related to ERA Franchise Systems LLC nor any of its affiliated companies.
Privacy Policy / DMCA Notice / ADA Accessibility


This site is hosted, designed and copyright
© 1994 - 2026 by
Delta Media Group, Inc. -- Patent Pending --
Agency License Information: A licensed real estate firm in the state of Virginia.